Newhall Mains
Black Isle
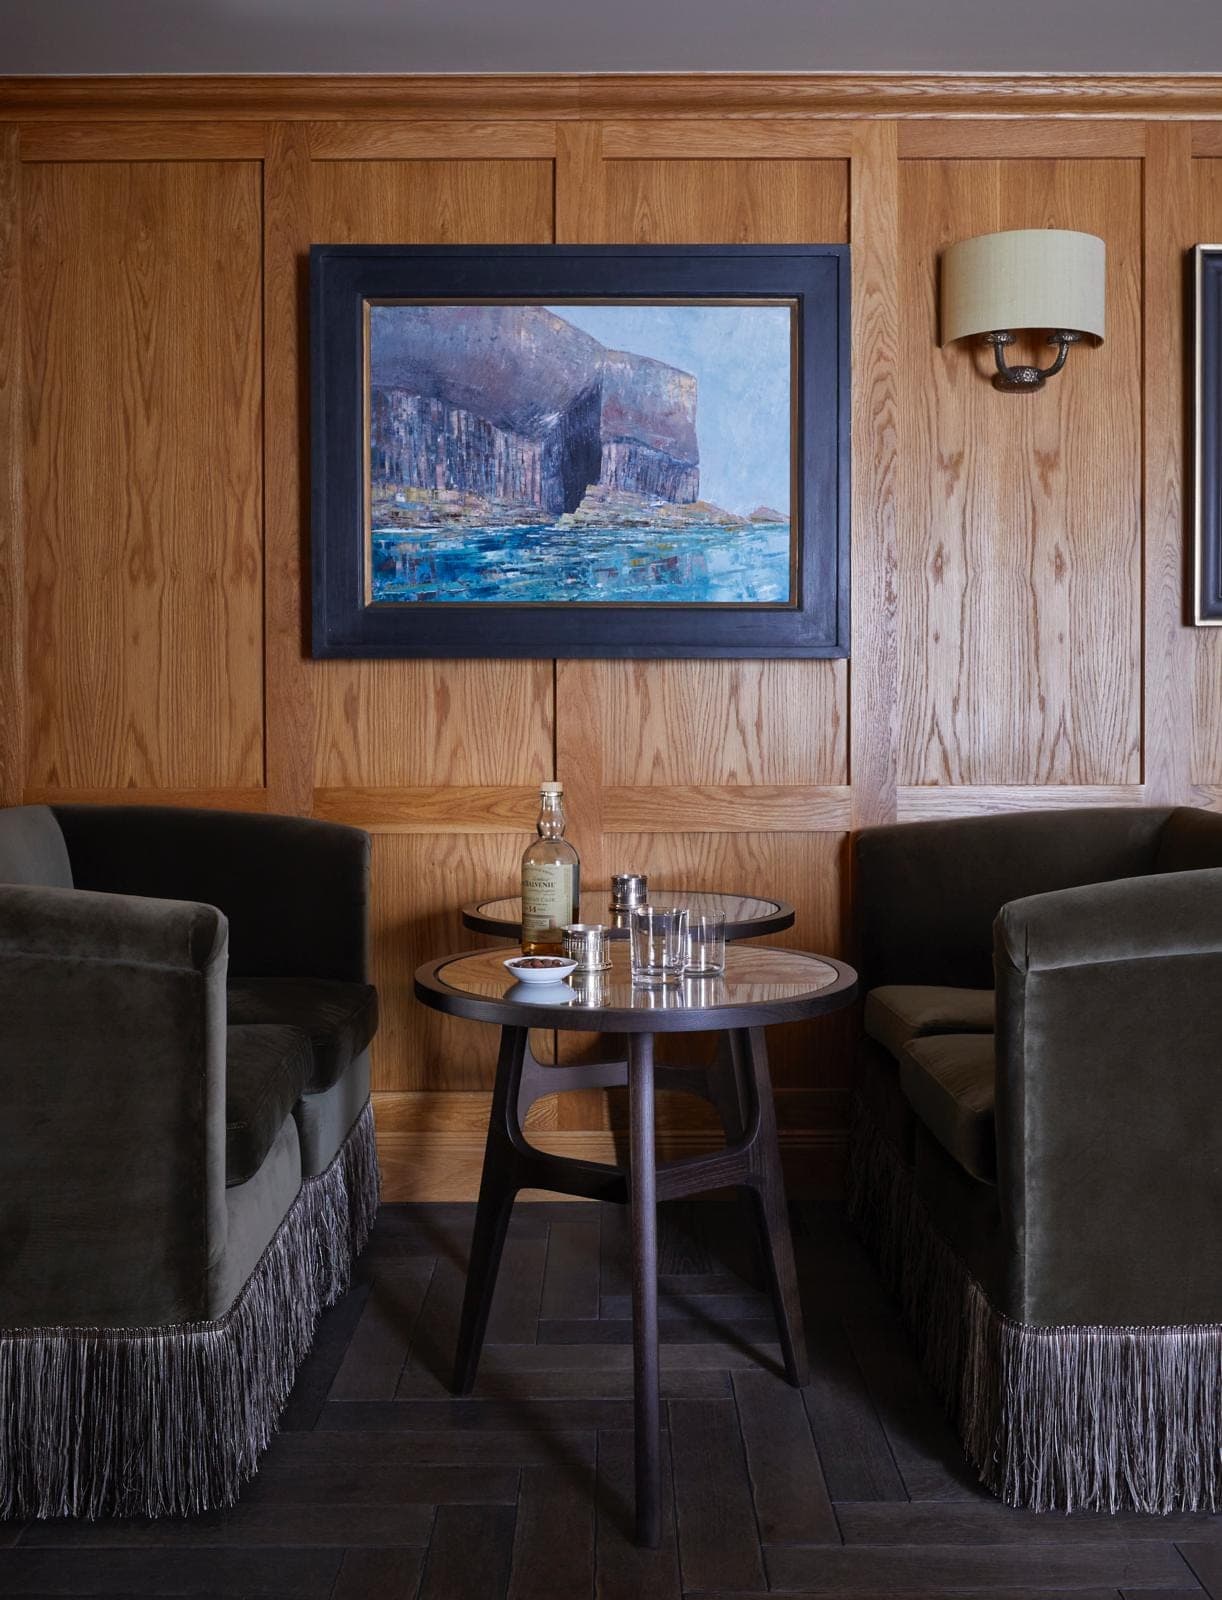
If you have ever visited Japan, you will know that whisky is not simply ordered, it is considered. Small, intimate bars with few seats become a stage for quiet theatre. The ambience restrained, the attention to detail absolute. It was this world that inspired the brief.
- Name
- Newhall Mains
- Location
- Black Isle, Scotland
- Project
- Commercial
- Work
- Interior Design
- Design Size
- 350m²
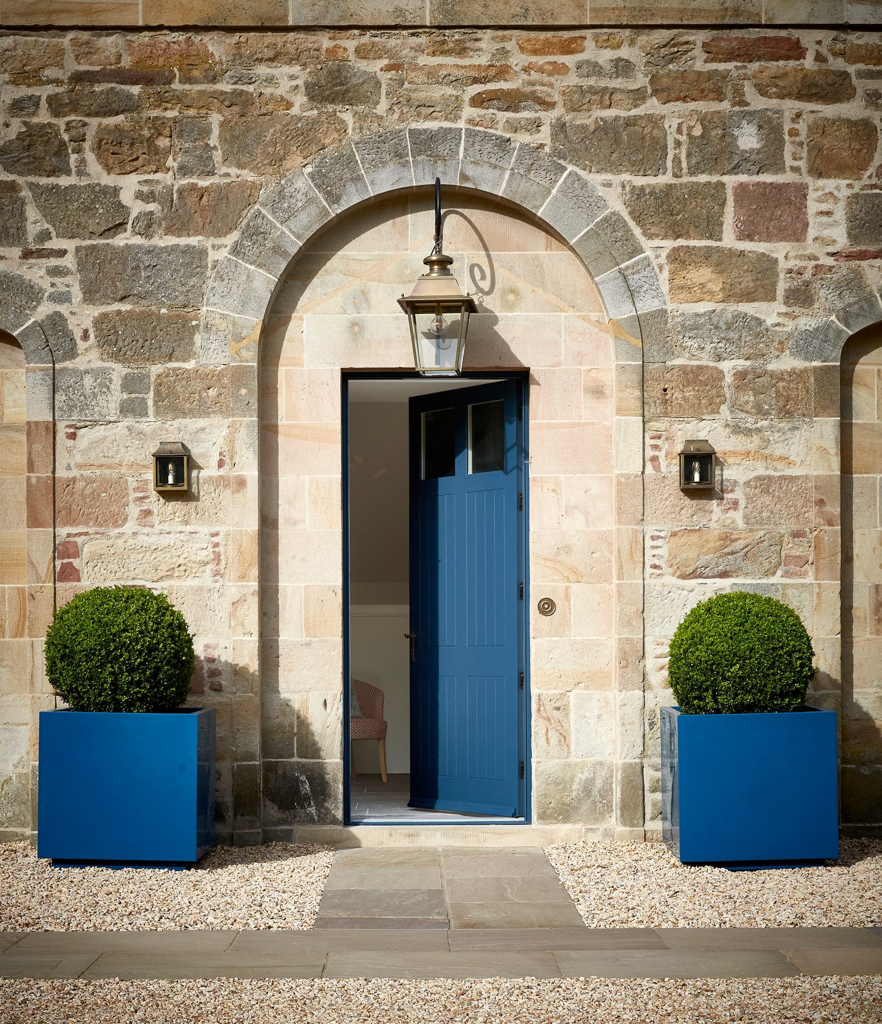
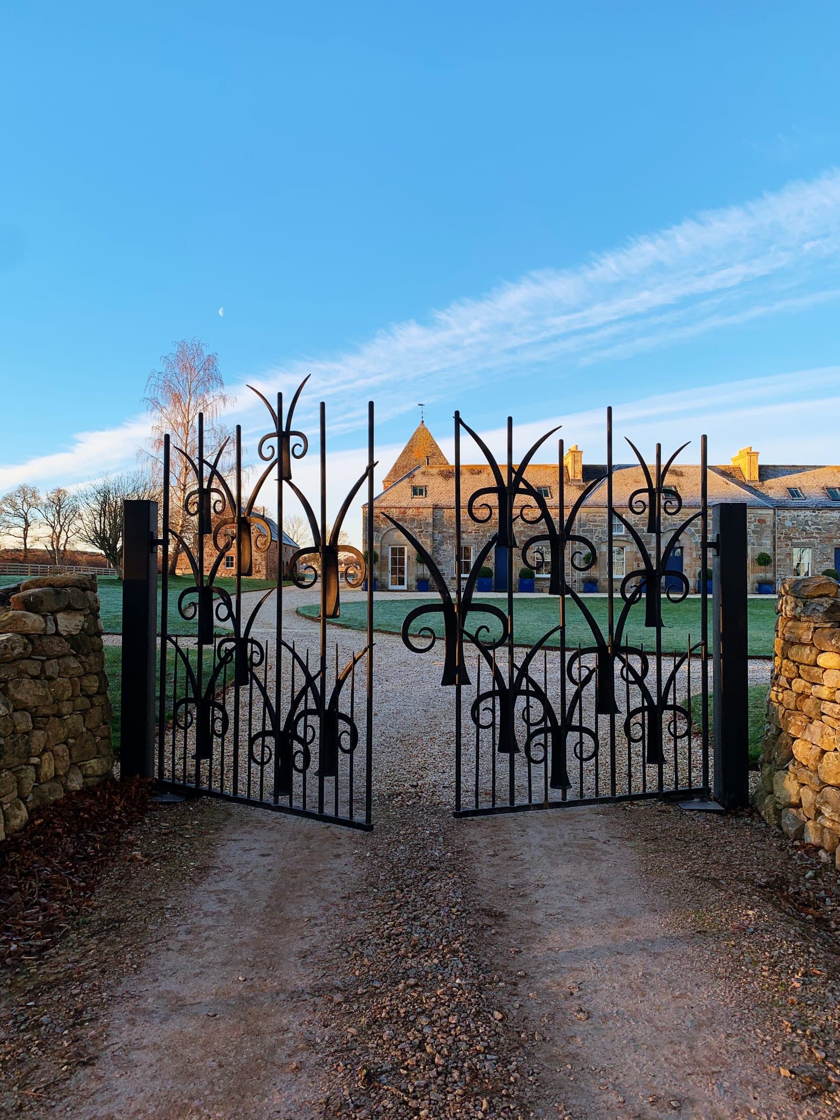
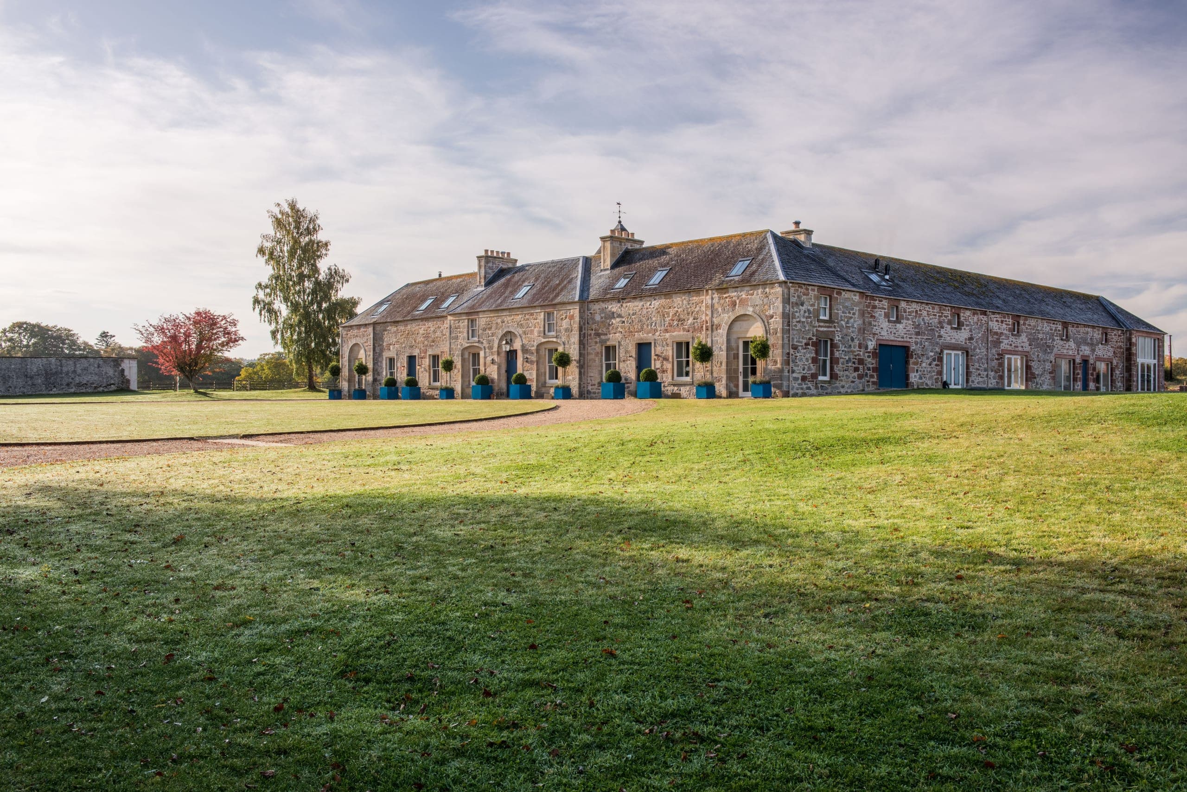
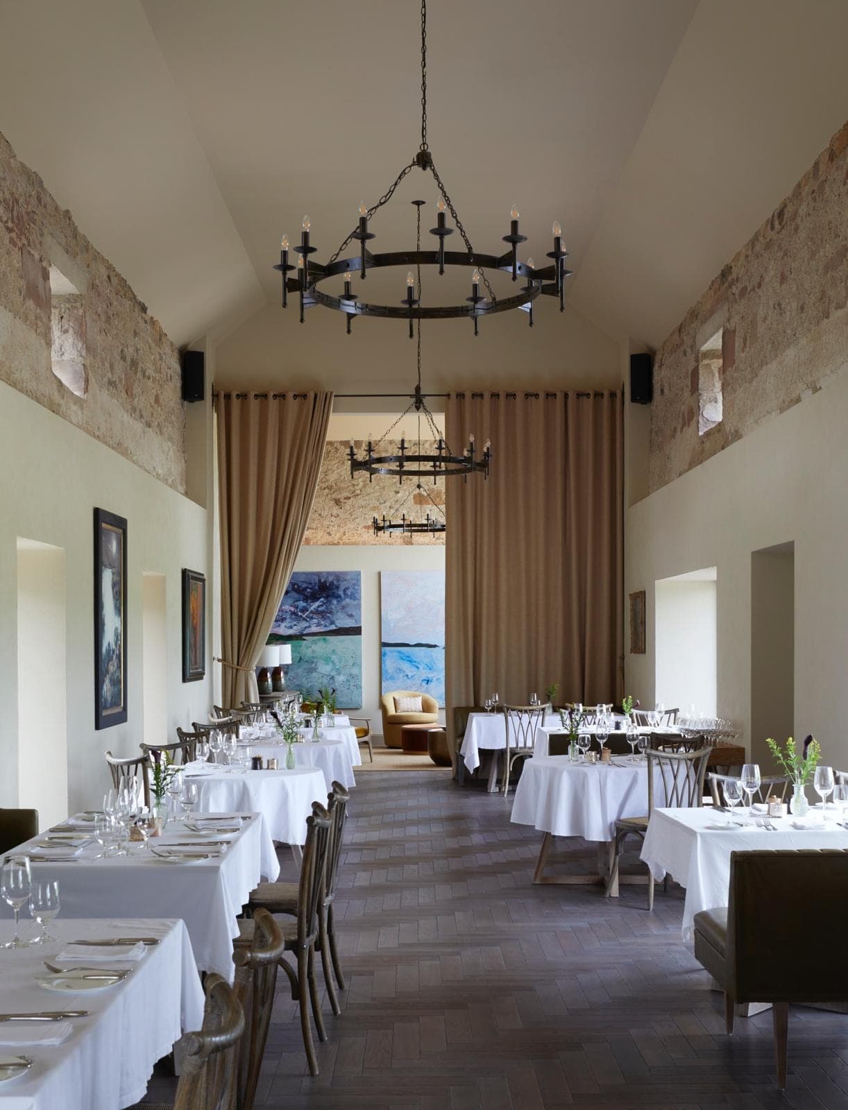
Newhall Mains is one of Scotland's finest boutique retreats, a richly restored highland estate on the Black Isle, with stone buildings that look out over the Cromarty Firth and the snow-capped mountains beyond.
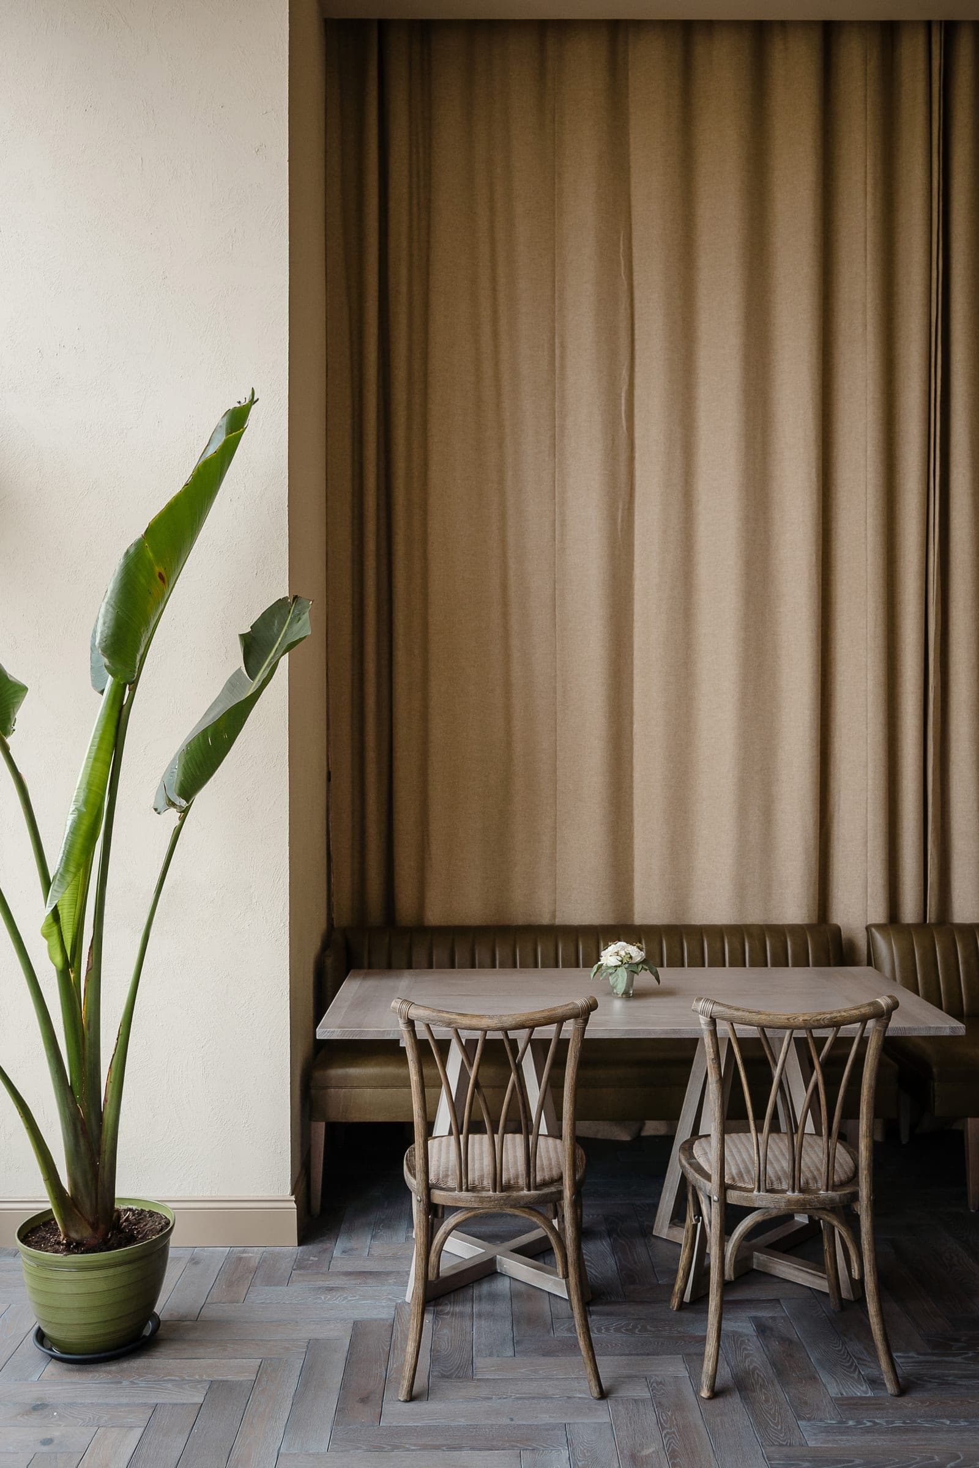
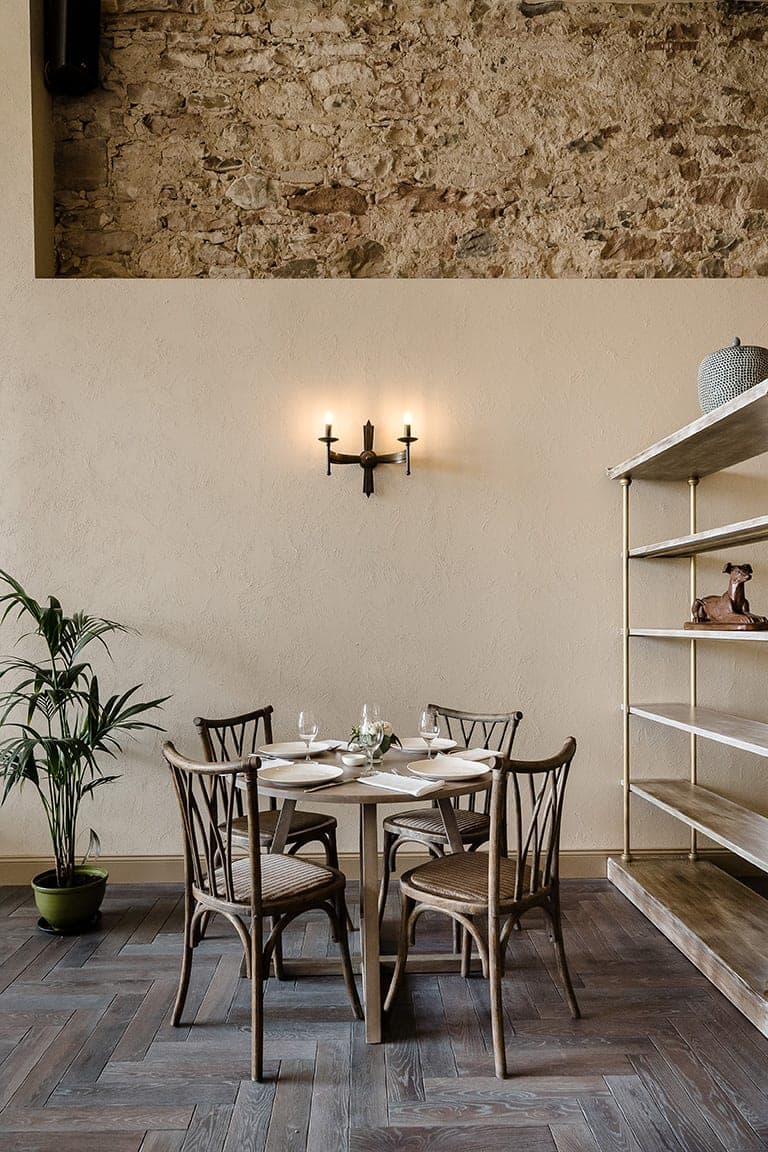
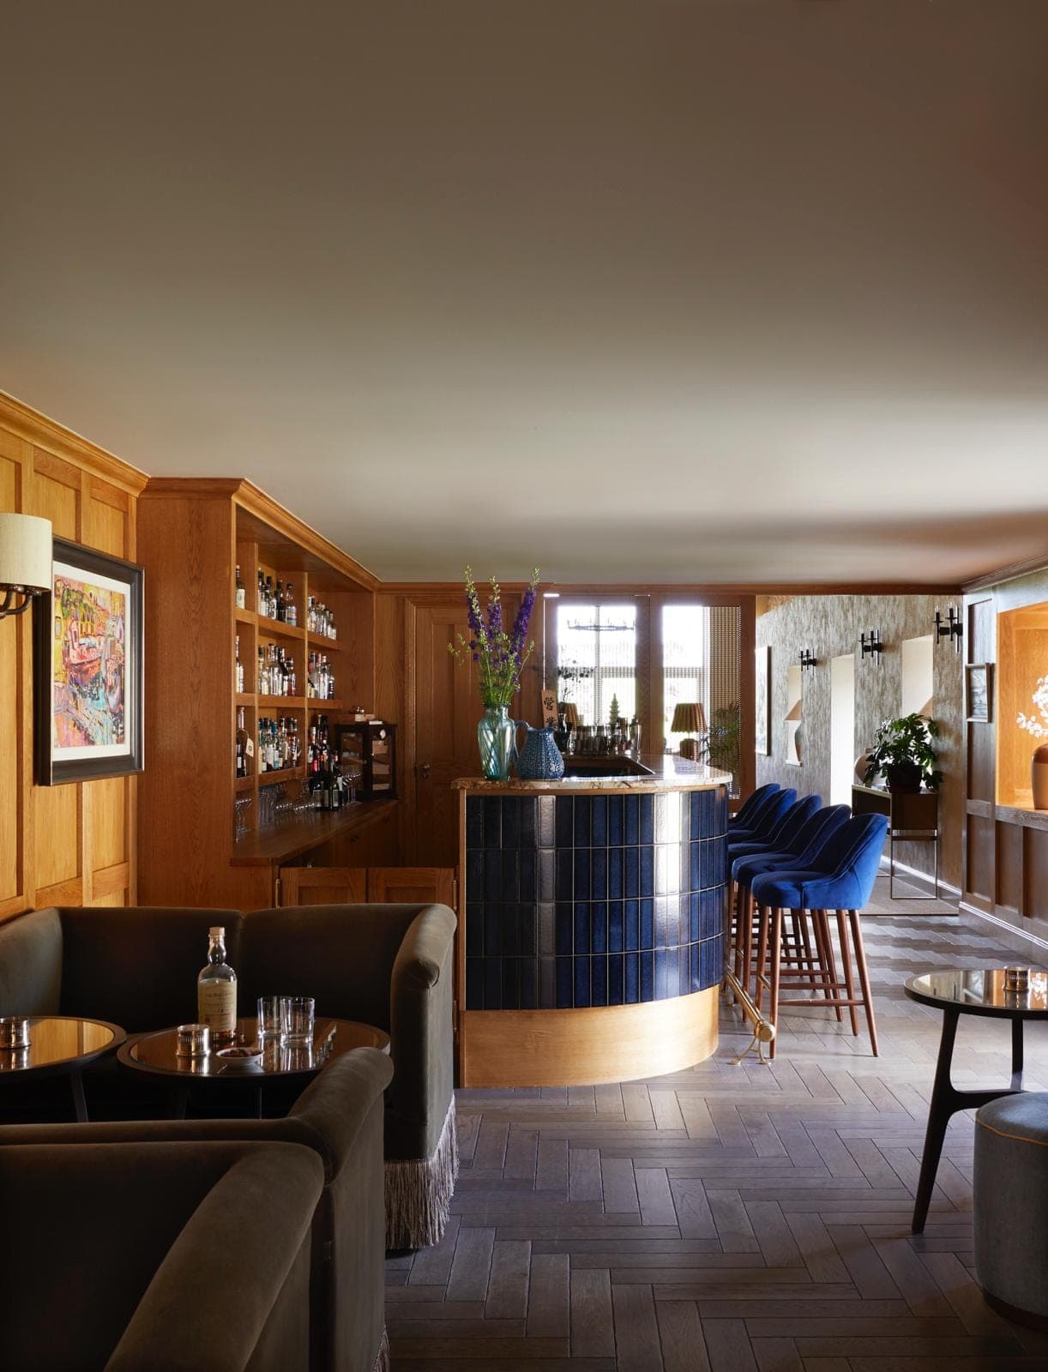
We were commissioned to design the whisky bar and adjacent smoking and dining rooms, the beating heart of any good gathering. The brief was shaped by the owner's passion for both Scottish and Japanese whisky, and the design follows suit: Japanese glazed tiles meet local natural stone and timber, creating a space that feels specific, considered, and unlike anywhere else.
Coordinating a project this far from Amsterdam required the same thing every project requires, meticulous planning, detailed drawings, and contractors who can build precisely from them. Distance, it turns out, is just another variable to manage well.